
DM-022-303 Elegant four-room apartment with two bathrooms, laundry room, terrace, balconies, garage and exclusive cellar
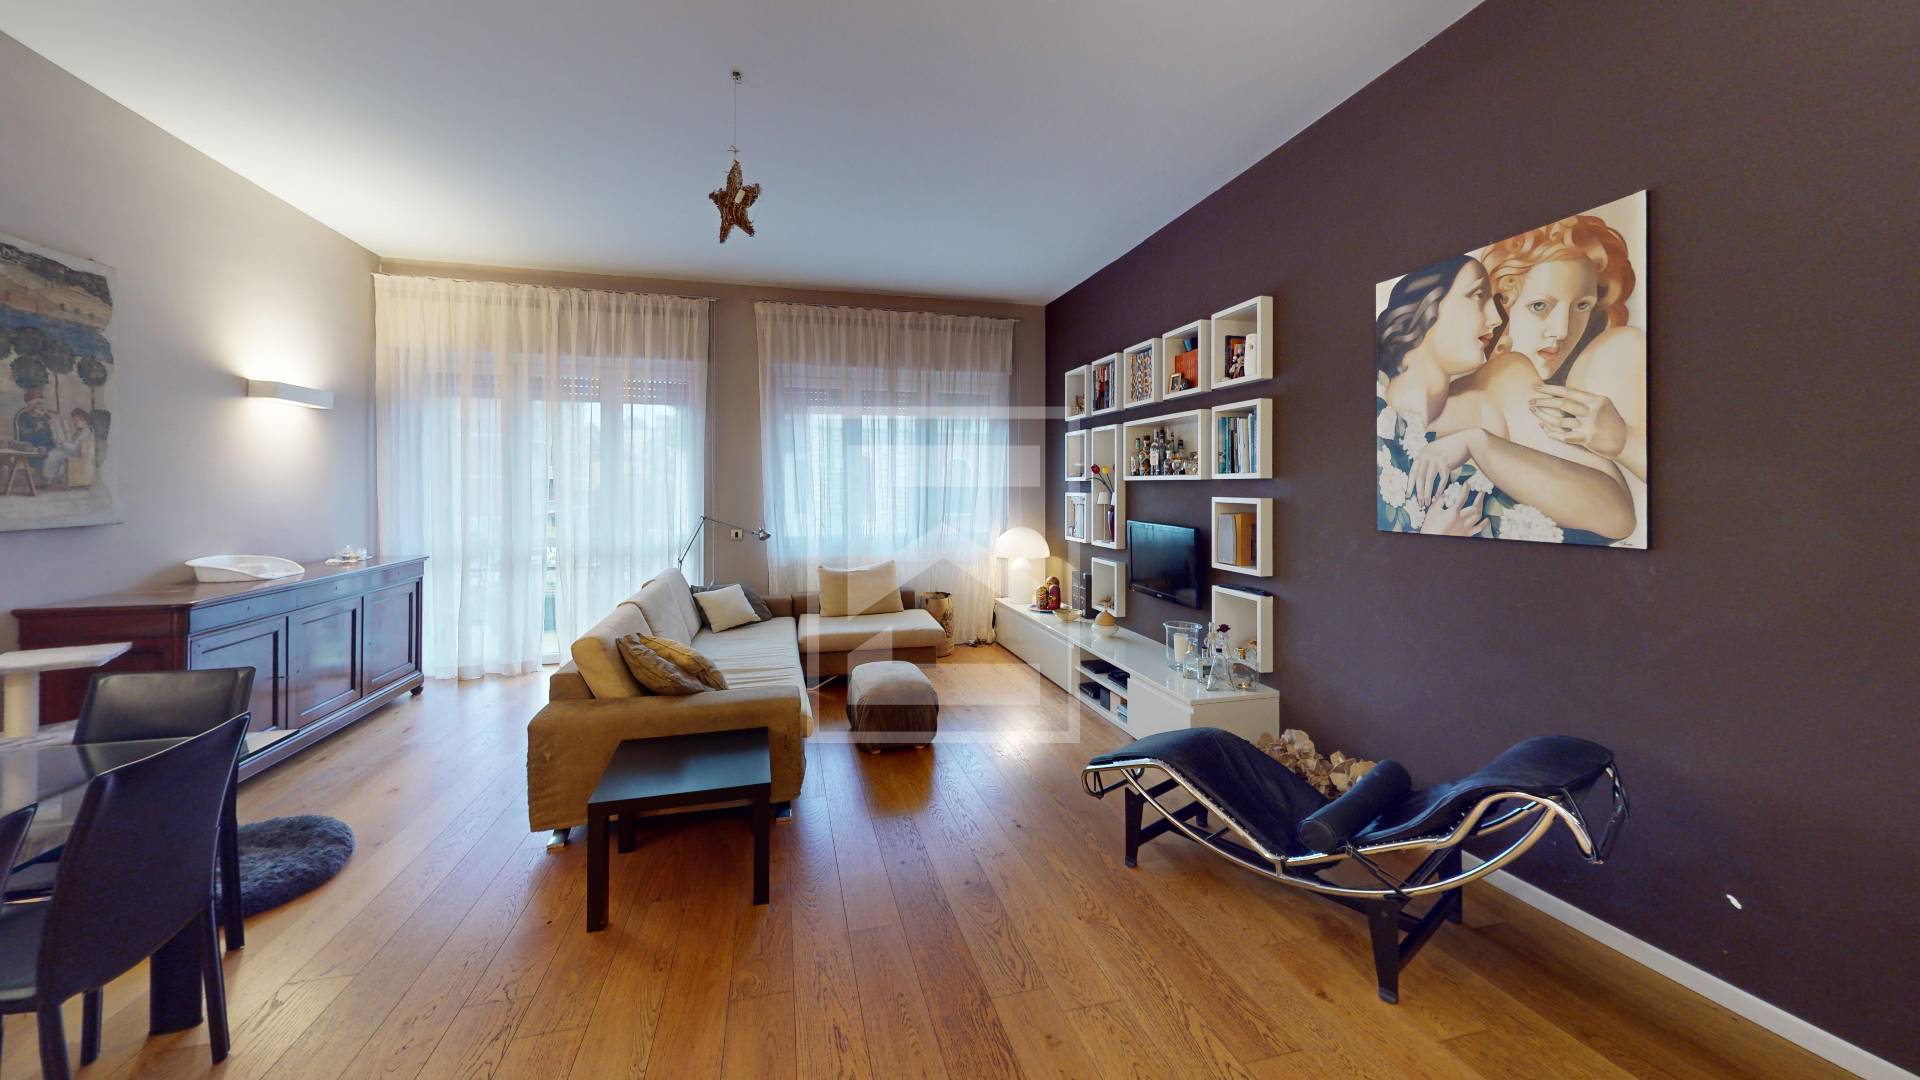
Located in one of Brescia's most desirable areas, this first-floor apartment stands out for its expert renovation that blends contemporary comfort and domestic warmth. The entrance welcomes guests into a refined atmosphere, where textured walls and elegant interior stained glass windows set the tone for the entire home. The living area is the heart of the home, a spacious open space flooded with natural light thanks to large French windows that lead to the outdoor terrace. Here, the living room, complete with a relaxation area and modern wall unit, seamlessly integrates with a designer kitchen, featuring a peninsula with a snack bar and hob, ideal for entertaining. The sleeping area is rationally distributed and features high-quality finishes, such as the parquet flooring throughout. The master bedroom is a true suite, spacious and welcoming, with direct access to the balcony and a large walk-in closet that allows for optimal wardrobe organization. A second bedroom currently for the children and a third room currently used as a professional office offer space and practicality. There are two bathrooms, both with windows and elegantly furnished: one features a modern walk-in shower and the other, larger, features a comfortable built-in bathtub. The property also includes a dedicated and functional laundry area, a private garage, and a cellar. The strategic location on Via San Rocchino guarantees proximity to the city's main services and the hospital, while also providing pleasant tranquility, making this apartment a perfect solution for those seeking a move-in ready home.

 170 sq.m.
 3
3
 2
2